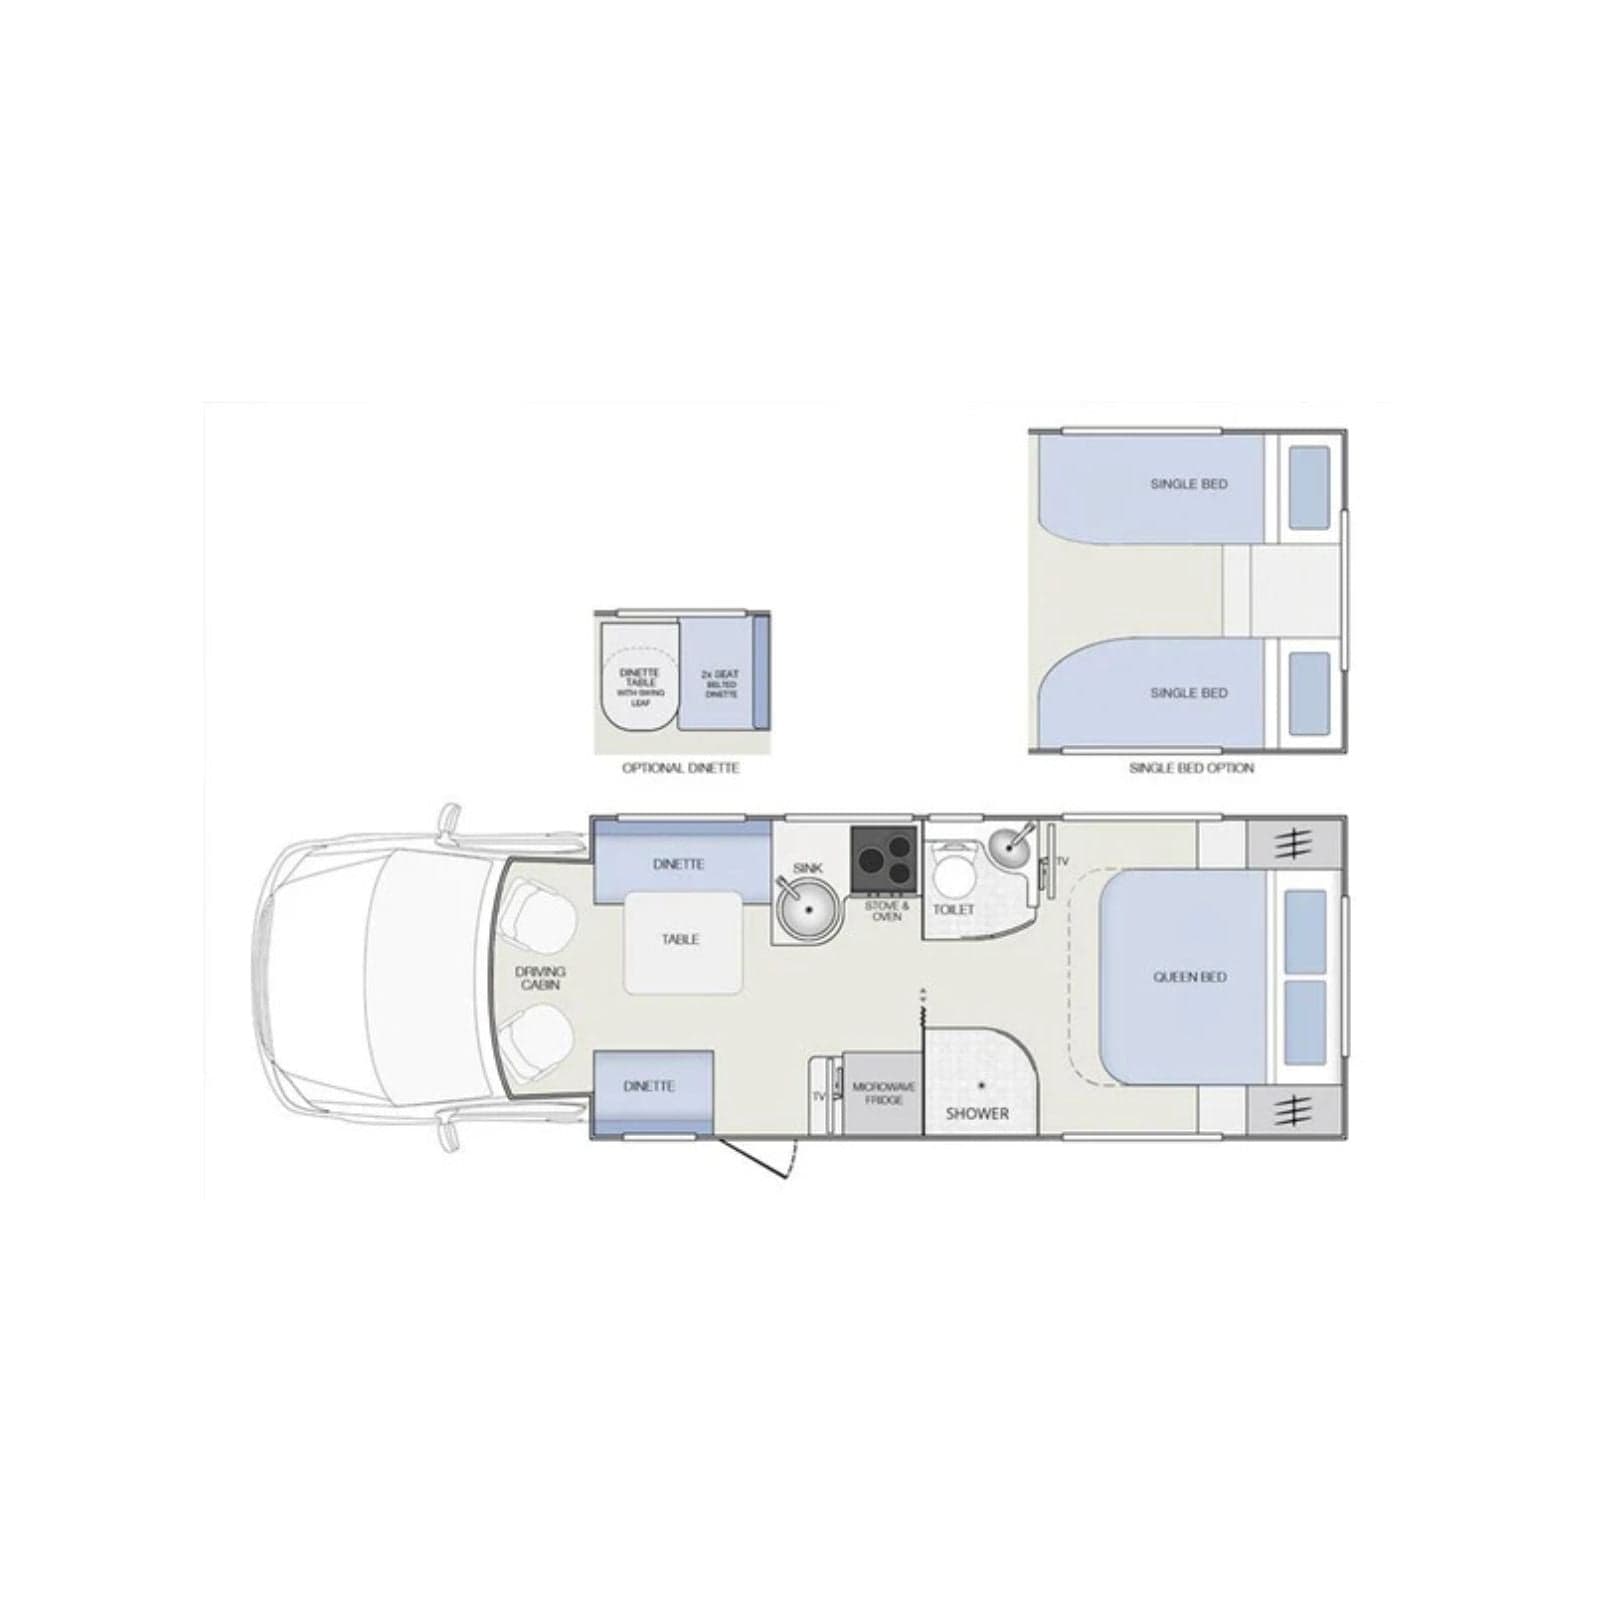
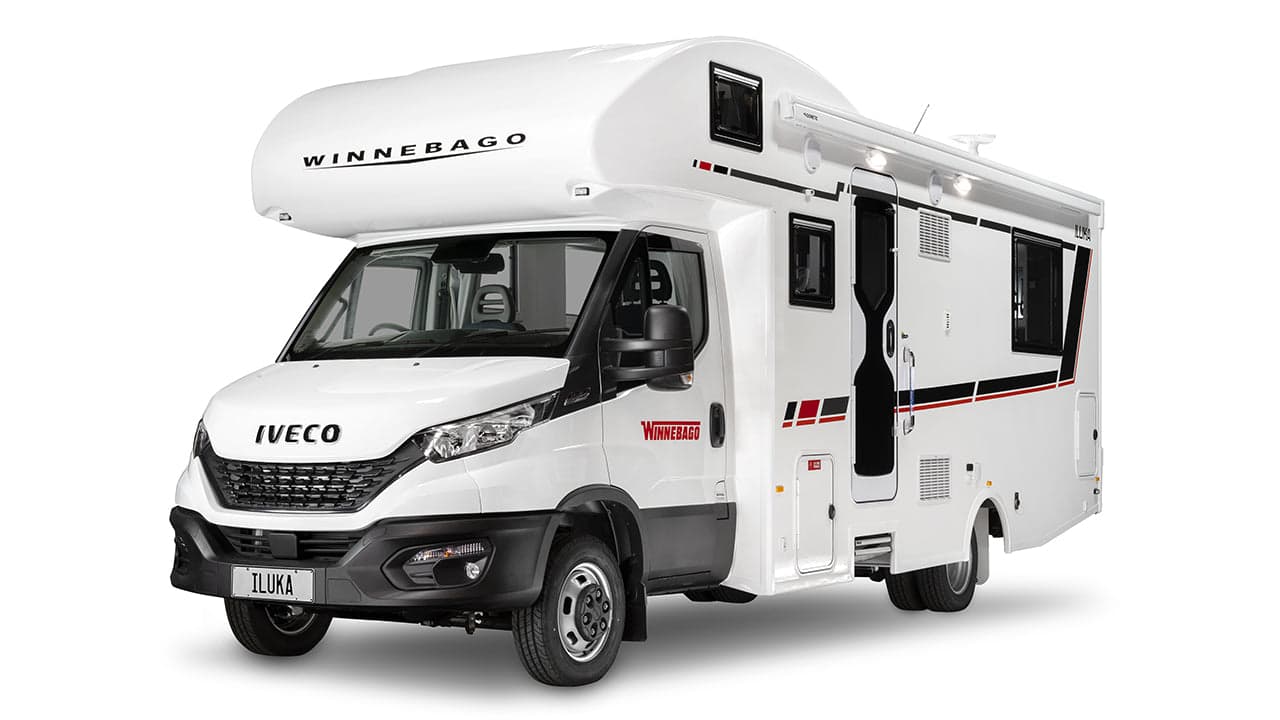
The Iluka features a thoughtfully designed large rear bedroom, providing easy access to the north/south island bed - a restful retreat after a day of exploration. The fully equipped kitchen is detached from the bedroom by a fully enclosed shower on one side and a toilet on the other, offering a layout that ensures both privacy and functionality. The shower itself is a highlight, with a curved door and elegant feature lighting, adding a touch of sophistication to your travels. One of the standout aspects of the Iluka is its customisation options. You can tailor the motorhome to your preferences with optional single-bed configurations and various dinette setups, allowing you to create the perfect living space to suit your needs.
Dimensions
- OA Length (mm) 7906 (25’11”)
- OA Width (mm) 2450 (8’0”)
- OA Height - low luton (mm) n/a
- OA Height - high luton (mm) 3151 (10’4”)
- GVM Weight (kg) 4495 or 5200
- Payload (kg) 663 or 1368
Internal
- Floor Plan Length (mm) 5295 (17’4”)
- Floor Plan Width (mm) 2260 (7’5”)
- Ceiling Height (mm) 2040 (6’8”)
- Main Bed (cm) incl bolster 185 x 153
- Bed 2 (cm) over drivers cabin 225 x 135
Vehicle Details
-
IVECO MY22 Daily Cab Chassis 50C-18
-
Sleeps 4
-
8 speed full automatic transmission
-
3 litre - 4 cylinder engine (euro 6)
-
Variable geometry turbocharger & intercooler
-
Max Power: 180hp/134kw @ 2900-3500rpm
-
Max Torque: 430Nm @ 1500-2600rpm
-
Fuel Tank: 100 litres (diesel)
External Features
- Awning, 4.9m (16’) windout cassette style
- Antenna, King Jack directional over-the-air HDTV
- Gas cylinder, 2x 9kg
- BBQ gas bayonet fitting
- Entry door, secure 4 point locking and safety mesh
- Roof hatch to bedroom with LED lights
- Roof hatches with 12V fan to shower & ensuite
- Entry grab rail with LED illumination
- Storage locker, tunnel boot 1050L
- Storage locker, driver side 100L
- Decals, ‘Iluka’ stylised design
Standard Inclusions
CONSTRUCTION
- Finish - Gel-coated interior and exterior walls
- Roof & walls - Single piece structural composite panel
- Floor - Single piece structural composite panel
- Composite panels - Insulative foam core
- Windows - Double glazed acrylic
APPLIANCES
- Air conditioner, 2.4kW reverse cycle roof top
- Cooktop, Thetford Topline Hybrid (1 induction / 2 gas)
- Grill, Spinflo Mk3 (gas)
- Fridge 188L absorbtion (12V / 240V / Gas)
- Water Heater 14L (Gas / 240V)
- Microwave 24L
POWER & ELECTRICS
- Reversing camera with interior mirror display
- House battery 1x 100Ah deep cycle, fully sealed
- Battery charger 35amp, 12V multi-stage
- Solar, 1x 180W panel with regulator
- Stereo Player with Bluetooth connectivity
- Power inlet & outlet 240V
- Power outlet 12volt & USB charge outlet
KITCHEN & PLUMBING
Fresh water, 90 litre storage
Grey water, 90 litre storage
- Water level monitor
- Shower external, hot & cold supply
- Pressurised town water connection
- Kitchen sink with hinged glass cover & flickmixer
- Laminated plywood benchtops
- Kitchen cabinets and drawers
LIVING AREA
- Forward lounge/dinette with adjustable table
- Island bed to rear with pillowtop mattress
- Television x2, 28” (70cm) 12V HD Smart LED DVD/TV
ENSUITE
- Vanity with countertop basin & flickmixer
- Mirrored cabinet to wall above vanity
- Fully enclosed shower with curved door & feature lighting
- Swivel cassette toilet 16L with electric flush
Optional Extras
- Battery: Additional 100Ah deep cycle battery
- Battery: 1x 100Ah Lithium battery + charger
- Cooker/grill/oven: Triplex MK3 - 1x electric, 2x gas
- Diesel heater: Webasto 2kW
- Fridge: Dometic RUC 6408X 188L compressor
- Iveco: Engine Upgrade to 210hp/156kW
- Inverter: Projecta Pure Sine Wave 1000W
- Table: Fold down external picnic table
- Upholstery: Drivers cab seats to match soft furnishings
- Water filter: To kitchen sink
- Water: Fresh - additional 100 or 50 litres
- Water: Grey - additional 50 litres